Showing posts with label Milford Haven Port Authority. Show all posts

Tuesday, 20 August 2024

Pembroke Dockyard - An overdue update.

 NOTE: This item was due to be posted in 2022, but other matters postponed its publication. I post it now , with some slight amendments. A further update will follow!

Since I last posted about the fate of Pembroke Dockyard things have, quite as expected, moved on and work on the demolition and burial of the monuments I have discussed before is underway.[Edit: Indeed, completed?]

Way back in 2019 I contacted Cadw to ask about preserving some of the monuments from demolition or burial. This was before the plans had been considered by Pembrokeshire County Council, or indeed any planning application put forward.

When I wrote the first email, I had it in mind to ask for the listed monuments to be scheduled as ancient monuments. As the only naval dockyard to survive in Wales, with some monuments that are unique survivals to the UK and given that "The Yard" was the reason for Pembroke Dock's existence it may be thought appropriate that at least some part of the story of the industry that founded Pembroke Dock should be told using the buildings and features that were actually used in producing well over 200 ships for the Royal Navy.

The plan below shows the dockyard as it was in c1925. The plan has some later overprints, but it gives some idea of  the layout of  "The Yard" at closure.

Pembroke Dockyard c1925


Granted, some of the offices, houses and a glorious chapel were to remain, but the buildings, slips and docks that defined the processes involved in building these ships would all be destroyed, buried or grossley disfigured.

The main periods of destruction took place over three distinct periods.

The first was when "The Yard" was closed in 1926. Then all the equipment and fittings were auctioned off, largely to distant purchasers. Local businesses were, allegedly, given little opportunity to benefit from this sale and legend and rumour has it that this was pay-back for the local workforce unwillingness to cooperate in the urgent repair of a vessel in the First World War. Indeed, one would imagine that such an operation would be publicised in local newspapers, but I have been able to find any publicity about the auction of equipment. It would be interesting to find out the truth of this story.

Of course, a major loss occurred before the closure of the dockyard when, in 1922, a fire in the mould loft destroyed many of the records of the yard and numerous ship figureheads. 

Since closure as a construction yard, part of the premises had been used by Thomas W Ward Ltd for the breaking up of ex-naval vessels. See:

https://military-history.fandom.com/wiki/Thos_W_Ward#List_of_ships_broken_up_at_Pembroke_Dock

and:

Youtube Video


The second episode of destruction and, it must be said, much rebuilding and reinvention, came about in the 1930s when Pembroke Dockyard became a Royal Air Force flying boat base. Much to the relief of the local population the it was announced in 1929 that the Royal Air Force would take up residence in the dockyard. 

Pembroke Dockyard in 1964 - seven years after the RAF departed


The Royal Air Force built two large hangers, barrack blocks, slips and various other buildings. They were to stay in residence for about a quarter of a century. 

An overview of RAF pembroke Dock

As part of the transformation of Pembroke Dockyard into a busy flying boat base, many of the old industrial buildings from the naval ship building days were demolished - The smithery, the remains of the mould loft and other structures that the Royal Air Force could not make use of. Storage buildings and houses were adapted for other uses - Operations room, control tower, sick bays, theatres and messes. Comparing the two plans above will reveal the number of changes that took place between 1925 and 1964.

The third period of major loss of the historic fabric of the the old naval dockyard took place when a local farmer turned entrepreneur, Mr Govan Davies, built a deep water quay over the eastern part of the dockyard. This buried all the eastern slips and the boat camber. The dredging of the berth also damaged and made unusable the public hard at Front Street. The berth has been used intermittently to accommodate heavy lifting vessels in transferring large industrial units to local refinery sites as well as providing a berth for vessels engaged in work on the various other jetties and facilities in the haven. There are also fairly regular shipments of animal feed, and sometimes aggregate, that get stored in one of the flying boat hangars.

The creation of the ferry terminal has also wrought some destruction to the slips in the centre of the yard, but the terminal has also made use of some of the former stone dockyard buildings for office space. It has given them a raison d'etre.The continued use of the dockyard by the ferry company (B&I) post-Brexit is quite fragile and the impression gained is that the freight traffic to and from Ireland has reduced drastically with many goods using direct ferry routes from France to Ireland.

More to follow in my next post. which will hopefully bring the story up to date.


Sunday, 25 July 2021

Address to Pembrokeshire Planning Committee on 18 May 2021 re: Planning Application 20/0732/PA.


18/05/2021 09:45:00


Address to Planning Committee 18 May 2021 re: Application

20/0732/PA – Gate 4 Pembroke Dockyard


Mr Chairman, Councillors, ladies and gentlemen, my name is Adrian James and I am speaking to you today to update you on objections to the proposals put forward by Milford Haven Port Authority in their planning application 20/0732/PA,  at Gate 4, Pembroke Dockyard.


You have now had the benefit of the site visit/s undertaken on 12 May 2021. This will have involved going over the site in the dockyard and many of you will have thought “What a mess!”.


Many of you will have made your minds up about your decision already. I just ask that you temporarily set that aside for a few minutes and listen fairly to what I have to say today.


I will not revisit what I spoke about at the last meeting as you will all have received information from me by email and what was said at the meeting is an item of record on the Planning Committee Webcast.


I managed to get down to Pembroke Dock last week and I took the opportunity to look over the dockyard and Llanion. It was good to be home. I also took the opportunity to speak to a few of the people who would be affected by this application.


I will not discuss objections, as these have been presented in great detail and you will have read them. Today I will talk about the comments of support for the scheme.


This will be quite a difficult thing to do as I have no wish to betray confidences in such a public forum, so I will not mention names.


I asked the planning support team if I could see the comments, (both in support and objections), submitted regarding the application. Normally I would go to the county offices to read the file, however the present Covid situation has prevented this.


I am grateful for the help that the planning support team have provided in supplying redacted copies of most of the submissions made. There may be one or two that I have not seen, but this may well be due to the redaction process removing identifying features from the correspondence.


The officer’s report, as included in the papers presented to the committee imply that there were several individual representations of support submitted by members of the public. I can only find one – a brief submission made via an iPhone.


The submissions made by companies or bodies are more easily identified. All of these submissions are from sources that have a close association with the applicant – whether tenants of the applicant or bodies upon which the applicant has influence via membership. There was one exception to this pattern.


The letters of support were, in many ways quite similar. Some went into more detail than others. A majority contained identical phrases.


As I mentioned earlier, I have also spoken to several people in and around Pembroke Dock about the plan for the dockyard submitted by the applicant. The most interesting of these discussions was with the directors of a successful company that undertakes work akin to that imagined for the western dockyard,  locally, across the UK and abroad.


The discussion went on for well over an hour. Whilst the company supports the need for greater employment opportunities in the area – of the sort that the scheme might bring to Pembrokeshire, they were also dismayed that this might be at the cost of destroying the last monuments to shipbuilding in The Yard. They made the point that, as we are all aware, this unique collection of  monuments is an illustration of the reason that Pembroke Dock came into existence.


They doubted that 1800 jobs was a realistic expectation as the plans were way behind what is going on elsewhere in the UK and Ireland in this area of marine energy. They seemed to have little faith in the ability of the applicant to carry through the project to a successful conclusion as the scheme was well outside the applicant’s area of corporate expertise.


When asked as to why they had written in support of the project I was told that the applicant had had contacted them and asked that they wrote to PCC to express their support for the project. They felt that there was commercial pressure to express the desire for more employment in the area. They were advised about what to say and were offered a template letter to adapt.


I am not that naïve to NOT expect that such methods are employed. Personally, I would not do this as I believe that if anyone feels strongly about an application they should put forward their point of view in their own way. I have been approached to supply template letters and I have always refused to supply such as a matter of principle.


I was surprised by the response of these directors who clearly had affection for Pembroke Dock and its heritage.


You must now decide on whether this application is allowed. The application seems to have little intention of achieving a compromise, which is a shame. Pembroke Dock Town Council is opposed to the scheme and yet they fully appreciate the need for jobs in South Pembrokeshire.


It is in your power to save this unique last remaining assemblage of monuments to the birth of Pembroke Dock. I ask that you do not listen to the ridiculous notion that deliberately burying monuments is a way of preserving them. It is not. It will put them permanently beyond reach. I ask that you do not listen to trivial mitigation strategies that the applicant proposes for they are but crumbs of justification.


The present deplorable state of the western dockyard is down to the conscious decision of the applicant to neglect its duty of care owed to the listed monuments and the surrounding site. You will all be remembered for the decision that you make today. That is the result of the responsibility you have taken on. I ask that you please give Pembroke Dock the opportunity to forge a different, more sustainable and friendly route towards economic well-being. I, like many others, will rise to the challenge. There are alternatives to this proposal and the applicant needs to think again.


I wish you well. Thank you.

Monday, 5 July 2021

First Letter of Objection to Pembrokeshire County Council Planning Application 20/0732/PA in Pembroke Dockyard.

Letter


Notes and diagrams available via hyperlinks in the text.


Pembroke Dock


East Bergholt

Pembrokeshire

Colchester


Essex


Pembrokeshire County Council


Planning Department

Email: 


21 January 2021


Dear Mr Simmons


Planning Application: 20/0732/PA (Outline) – Gate 4 Pembroke Dockyard


I am writing to state objections to the above planning application and to ask that Pembrokeshire County Council refuses to grant outline permission. I have attached to this letter my notes regarding the several ways in which this application fails to meet policy guidelines as set out in the adopted Local Development Plan (LDP). I have also attached some diagrams that illustrate some of my reasons for objecting to this application.


My reasons are:


1)      The scheme proposed would have negative environmental and social impact on those living in and around the site. Given the magnitude and impact of what is proposed, there are only vague expressions of the likelihood of it providing economic benefit to the local community. The scheme is not of strategic national importance otherwise it would be determined at government level.


2)      The scheme is inappropriate and damaging for a site within a Conservation Area, set within a Landscape of Outstanding Historical Interest.


3)      The area is identified in the LDP as having been allocated as an employment zone. Transformative development does NOT have to be such that it destroys the historical assets within its boundaries. Any transformation that takes place should build upon the assets already existing, particularly in a place that has such significance for cultural history of Pembroke Dock. This scheme is destructive of the cultural and amenity value of the site.


4)      Alternative sites for the scheme are available within the haven, but these have not been explored adequately by the applicant. The applicant’s trust port status places an obligation on them to build upon the assets that give the community of Pembroke Dock a sense of culture, place and well-being. In return they have been given extraordinary powers which they are now using to prize a project into their own property, for which it is ill suited for a range of reasons.


5)      The scheme would detract from the clear potential that the site has to act as a catalyst in boosting the visitor economy of Pembroke Dock. The site has obvious and great potential to help make Pembroke Dock into destination that visitors would return to.


6)      The scheme would, due to its scale and location, have a negative effect on the prospect of developing highquality visitor accommodation within Pembroke Dock. The ability to cater for tourists and tourism is an identified leading characteristic of the Pembrokeshire economy.


7)      Apart from the destruction of a unique signature collection of listed monuments that are a statement of the origins of Pembroke Dock, the proposed fabrication sheds and swathes of concrete inflict severe damage on the settings of other listed buildings and scheduled monuments within the dockyard and wider conservation area.

Notably the buildings whose context and setting will be drastically altered for the worse are:

i) Paterchurch (Listed Grade I and Scheduled Monument); ii) SW Dockyard Tower (Listed Grade II* and Scheduled Monument); 

iii) Bomb Stores at West End of Fort Road (Scheduled Monument); 

iv) Defensible Barracks (Listed Grade II* and Scheduled Monument); 

v) The former Commodore Hotel (Listed Grade II*); 

vi) The former Oakum Store (Listed Grade II); 

vii) The Foremens’ Office (Listed Grade II);

viii) A series of listed buildings that with The Commodore comprise the Terrace and Gateways etc. (Listed Grade II*); ix) A series of listed Offices, Stores and Houses (Grade II);


8)      See: https://cadw.gov.wales/advice-support/cof-cymru/search-cadw-records for further examples.


9)      The destruction of so many other buildings within the dockyard, that incorporate much skill, worked materials and effort is a waste of natural resources. Many of these buildings could be put to good use in a scenario that is very different and more sustainable than that proposed.


10)   The applicant is intending to use its extraordinary, but now inappropriate powers, to summarily evict a number of freeholders and tenants to allow the proposed scheme to take place. In many cases this means that the businesses displaced will find it extremely difficult to find alternative accommodation. This will undoubtedly affect their well-being and future economic resilience.


11)   The amenity of residents and properties within close proximity to the site will be severely diminished leading to loss of personal well-being and those characteristics of one’s home or workspace that make for a pleasant life.


12)   The location of some fabrication sheds and concrete work areas will allow unavoidable construction and maintenance noise to impinge on the well-being of patients, staff and visitors at the neighbouring South Pembrokeshire Hospital.


13)   The design of the proposed buildings is unsustainable.


14)   The design of the buildings pays but an imagined regard to local distinctiveness.


15)   The scheme, of uncertain nature and future, will critically diminish any future opportunities that Pembroke Dock will be able draw upon to use its rich history to its own economic benefit.


Pembroke Dock has a unique history and design. The buildings in the dockyard and town are a testament to the lives spent creating the place over the course of the nineteenth century. The dockyard employed the most skilful workers in its construction and to produce its signature product – ships. The masons, blacksmiths, carpenters and shipwrights built a town that reflected their talents and capability. They left us buildings and spaces, particularly in the dockyard, that have sadly been squandered. Now is the time to stop this desecration of the past and to put it to a use that will benefit, in all the best ways, the residents of Pembroke Dock.


I hope that the above and the attached notes and diagrams will be of assistance to you and your colleagues in making a decision. I request that you refuse this application for the longer-term benefit of Pembroke Dock, which needs to find a way forward that is not dependent on a boom-and-bust economic cycle.

 Yours sincerely


Adrian James


Sunday, 4 July 2021

Annex A - Information Sent to Members of Pembrokeshire County Council's Planning Committee for the Meeting on 20 April 2021

Annex A 


The Setting of Application 20/0732/PA 

within 

Pembrokeshire’s Historic Environment 


Note: The Pembroke Dock Conservation Area shown on the maps below is the area as it was before 2017. The changes in the boundary brought about in c2017 have no relevance to the application area under consideration here.


Annex D - Information Sent to Members of Pembrokeshire County Council's Planning Committee for the Meeting on 20 April 2021.

 Annex D


 An Alternative Outline View

for using the

Western Dockyard

at

Pembroke Dock


Possible Future Uses of the Western Dockyard

Visitor Attraction

The western end of the dockyard has several monuments that relate to the history of the former uses of the place that brought a new industry to the remote west of Wales that saw the founding of Pembroke Dock and a place for the ships that were built there on the world stage. All this rich history might well be facing final oblivion if planning application 20/0732/PA is granted permission. That would be a great shame for Pembroke Dock, particularly as the town could have both the new project and a heritage-based visitor economy. Other possibilities are discussed here


It should also be remembered that the Irish ferry service deposits thousand of visitors at the dockyard every year.


Water Based Activities

The Timber Pond is a structure built in about 1843 within the extended dockyard perimeter that stood immediately to the east of what is now the Fort Road foreshore. At the eastern end of the pond there is a full width ramp made of a 12 ins (0.3 m) layer of pitched stone, over a 2 ft (0.6 m) layer of rubble and concrete, this laid over a 4 ft (1.2 m) layer of puddled clay. This ramp slopes down at an angle of about 25 degrees to the horizontal to a depth of around 18 Feet (5.5.m) below the western wall of the pond. The bottom of the pond made up of the puddled clay in a layer about 4 ft (1.2 m) ft thick. (The National Archives: ADM 140/486)


The predicted tidal ranges for Milford Haven, for years 2008 – 2026 are:

Highest astronomical tide - 7.85m (25 ft 9 ins)

Mean High Water Springs – 7.04 metres (23 ft 1 ins)

Mean high water neaps - 5.29m (17 ft 4 ins)

Mean low water neaps -2.47m (8 ft 2 ins)

Mean low water springs - 0.76m (2ft 6 ins)

Lowest astronomical tide - 0.04m (0 ft 2 ins)


The Timber Pond was designed with the intention of it being flushed out by the full range of tides experienced in the dockyard. The pond has two visible culverts that allow the transfer of water to and from the pond. One, on its northern side connects to the Graving Dock and the other, on the western side, connects to the foreshore of Fort Road Beach.


The timber pond would appear to be very useful facility for the introductory training of people who might wish to gain the basic skills of rowing, kayaking, canoeing or other similar water-based activities. Once the basic handling skills have been acquired, students can then access the main water of the haven via Slips 1 and 2 at most states of the tide. From here they can access the shallower water west of the Carr Jetty arches or other parts of the waterway to the east.


The Timber Pond was, on its western side a roadway that gives access to the Carr Jetty and beyond this the 12 ft high Dockyard Wall (Listed Grade II) that provides shelter from the predominantly westerly winds.


A survey conducted in 2013 stated that the pond was in generally good condition, although the exit of the northern culvert into the Graving Dock was inaccessible due to a thick layer of mud in the bottom of the dock. The western culvert discharged successfully onto the Fort Road beach.


To the south of the Timber Pond there is a grassed and concreted area that could provide parking and picnic facilities in association with the former Flying Boat Centre building that could be repurposed as a refreshment of storage facility. Building 44A Workshop (Former Admiralty Store, previously Admiralty Building 20A Trailer & Tangye Pumps) (MHPA Bldg. M689), could easily be used as a store for equipment associated with the activities that would take place in the Timber Pond.


Small Business/Heritage Use

There are a number buildings within the area that it is proposed to develop that could serve the dual purpose of being bases for local businesses and heritage attractions.


Some of the buildings that it is proposed to destroy could very well be repurposed, where necessary, for small business use. This would allow the historical significance of the dockyard and its past to be appreciated. There are fantastic examples of such adaptions at Chatham Historic Dockyard, where formerly basic and functional buildings have been adapted to make wonderful offices, museums, shops and restaurants.


A few examples of such buildings are:

Building 26 Workshop (Former Admiralty Workshop, previously Building 2H Hayes Joiner’s Shop, previously Iron Store) (MHPA Bldg. M675).

This small building, built of strap pointed, squared quarry faced blocks of carboniferous limestone is suited to small business use, possibly as a small scale workshop or, with improvements to insulation and wash facilities as an office space. See page 124 of Environmental Statement Appendix 10.3


The Former Pattern & Gunnery Fitting Shop (later Hayes Building 4H Machine Shop) (MHPA Unit 17)

 This building could fulfil a similar role to the Iron Store above, as could the Former Testing House (later Hayes Building 5H Stores) (MHPA Unit 19), Building 8 Heavy Engineering (Former Admiralty Salvage Shed, previously Admiralty Building 5A Salvage Shed, previously Shipbuilding Shop No. 1 and Shipbuilding Shop No. 2) (MHPA Bldg. M662A) .


Building 29 Blast / Spray Shop (Former Admiralty Rigging Shed, previously Admiralty Building 17A Boom Shed) (MHPA Bldg. 678)

An example of one of the many buildings in the dockyard that instead of being demolished, could be repurposed for use as a visitor attraction. One use, for example, might be as the venue for a large-scale audio-visual presentation/experience of an aspect of the history of the activities that took place in the dockyard throughout its life. Here that might be the history and use of Boom Defences, with a focus on this obscure defence activity at Pembroke Dock and other harbours on the western seaboard of the United Kingdom. This would be a niche, intriguing and unique experience for visitors that would publicise a military activity that is little known. There are numerous other examples that could be used that would bring little known activities to a wider audience. This could be a self-standing business or part of the wider heritage experience of visiting the site, speaking of which…….


Heritage focused activities

The oldest building within the western dockyard is the medieval tower at Paterchurch. The origins of this building are unknown, but it seems to have been a substantial medieval house with a large, 10 metre tall look out tower attached. A few hundred metres to the west was a small chapel and burials have been discovered in the vicinity. The small shed to the east of the chapel is clearly another surviving part of the medieval mansion, but the rest of the old house, if anything remains of it, must be buried beneath the concrete slab to the west and north of the tower. It should be remembered that the house originally stood on the south bank of an inlet of Milford Haven and some drawing show the building accessible by a bridge, over what appears to be deep ditch.


At present the building seems to have been hemmed in by containers and other artefacts by an inconsiderate neighbour, but if this end of the dockyard was repurposed as a visitor attraction, then the tower could well be opened up to the public and made accessible form the rest of the yard. It is a fascinating building. For more information see www.pdboyinsuffolk.blogspot.com and links from there.


The remainder of the western dockyard, particularly the monuments that will disappear should the Pembroke Dock Infrastructure (PDI) project go ahead, tell the story of the construction of ships from the preparation of the timber in the Timber Pond, to the building slips and the fitting out at the Carr Jetty. The Graving Dock represents the repair work that was undertaken at the dockyard and the technology used at the time to empty the dock once the caisson was in place to gain access to the bottom of the ship that had been floated in. Ultimately the dock could be used to house an historic vessel that might have associations with Pembroke Dock/Milford Haven.


This unique combination of monuments could tell a story that would capture the imagination of visitors and boost the visitor economy of the town. Should the PDI project go ahead in the dockyard, this last chance to change the image and fortunes of Pembroke Dock will be lost.


Of course, the western dockyard could provide a new home or “outstation” for other maritime/heritage groups, both local and national. Examples might be the West Wales Maritime Heritage Society, the National Museum of Wales, the Imperial War Museum, the Royal Air Force Museum, The National Museum of the Royal Navy, The National Army Museum etc. There would be adequate accommodation and there would be access to a range of funding streams. These could cater for the conservation deficit that would exist in the cost of repurposing of the buildings.


The Milford Haven Port Authority (MHPA) has produced a prodigious amount of documentation to support their application to take advantage of up to £60 million worth of grant funding and other investments. The reality is that this money is too small a sum to and the dockyard site too small a site to implement their ambitions. I suspect that in the end compromises will be made that will see the monuments effectively destroyed, an expansion of the boating building facilities offered by Mainstay Marine and perhaps the removal of some of the fabrication businesses from Waterloo Industrial Estate to fill the empty buildings newly erected in the yard. 


The compromises made will be the reduction in height of the large sheds, to say 20 metres and possibly, in the case of Shed C abutting the Commodore, the removal of the shed to the west of the paddock. Perhaps this is MHPA’s plan – aim high and negotiate for less. However, any such compromise still delivers a death blow to what really matters – the fate of the monuments that will be lost and the employment opportunities that will be missed. The PDI project should be built on the Waterloo Industrial Estate.


One of the greatest obstacles to this happening is whether Natural Resources Wales (NRW) can agree to the building of a super slip down the western side of Cosheston Pill. This is where the past endeavours of the Port Authority will come back to haunt them. I hope that NRW is able to see beyond this to the future prosperity of Pembroke Dock, and allow the building of the slip. Perhaps the answer is a partnership between MHPA, PCC and some of the businesses that operate at Waterloo and Warrior Way to ensure that Pembroke Dock gets the best of both worlds.


Annex C - Information Sent to Members of Pembrokeshire County Council's Planning Committee for the Meeting on 20 April 2021.

 Annex C


The Effect of the Scheme on

the

Pembroke Dock Conservation Area

(Should consent be given for the burial, demolition and destruction of listed monuments within the western dockyard.)

Planning Application: 20/0732/PA (Outline)

I object to the application.

Diagrams compiled using Sketchup, Google earth, Map Maker 4 and various open-source data Files.


Diagram 1 – Map showing listed buildings in the dockyard marked with a blue star. Super slip is pink, fabrication sheds over buried monuments are pale blue.


The images below focus on the visual impact of the large sheds. However, the more important        


issue is that to build these huge structures, the applicant is seeking to demolish, bury and alter a very large number of listed and unlisted historical structures that are a unique assemblage of monuments that give testimony to the birth of Pembroke Dock and the industry that supported it for over one hundred years.

This is particularly deplorable when alternative sites are available. This would avoid the wholesale destructive damage to the core heritage site within the Pembroke Dock Conservation Area that could be used for alternative, more sustainable forms of employment. The western dockyard could also become a developing centre for education, training and leisure activities that use new, sustainable technologies to tell an exciting tale about the only Royal Naval Dockyard in Wales. 


Diagram  1A – The green markers show the location from which some of the following visualisations were taken.


Diagram 2 – An overview of the Dockyard showing important features subject to this Planning Application


Diagram 3 – Looking ESE appx – Notice size of SW Gun Tower relative to the new sheds.


Diagram 4 – Note the size of Paterchurch in front of the large shed A.


Diagram 5 – simulates the view from the footpath


Diagram 6 – Notice the size of the grey Oakum Store, right of centre. It is nearer the camera than either of the big new sheds. 


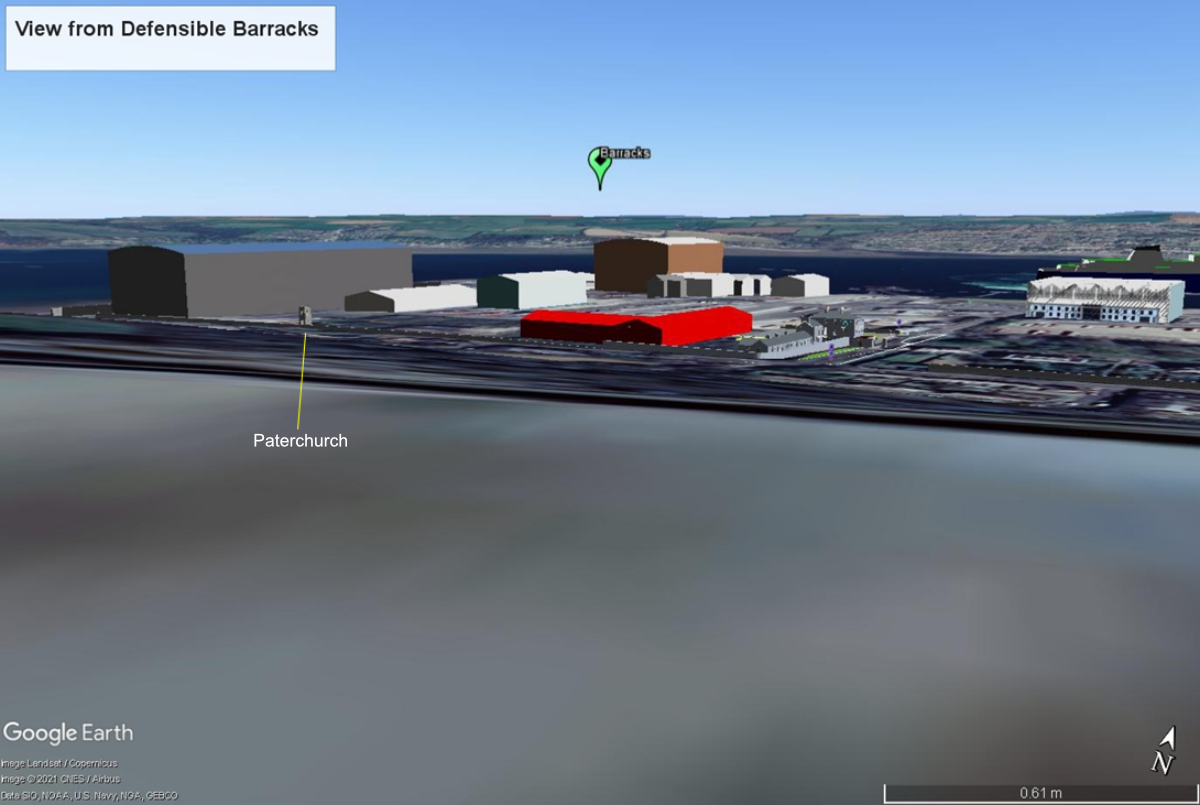
Diagram 7 – Taken from the Defensible Barracks. This shows the immense height of Shed B which the application says will be built over the buried Graving Dock (Listed Grade II*).  


Diagram 8 – Notice size of Gun Tower relative to shed.


Diagram 9 – A view of the dockyard in 1889 – Slips 1 and 2 are on the left. The gap between these and the other slip sheds is the location of the Graving Dock.Note the size on the gun tower compared to the image below in Diagram 10.


Diagram 10 – again notice size of Gun Tower. 


Diagram 11– The Commodore from the ENE. Notice proximity of the grey fabrication shed (shown in red in Diagrams 4 and 12) which totally obscures the view west from The Commodore and drastically affects the setting of this Grade II* building. Notice the lurking mass of Shed A in the distance. Street view image for comparison.


Diagram 12 – The Commodore from the SE. Notice how the red Shed C crowds in on this Grade II* building. Also notice Paterchurch and how its setting and view to the west is dominated by the large Shed A.